

4 Wisteria LaneMaynard, MA 01754
Mortgage Calculator
Monthly Payment (Est.)
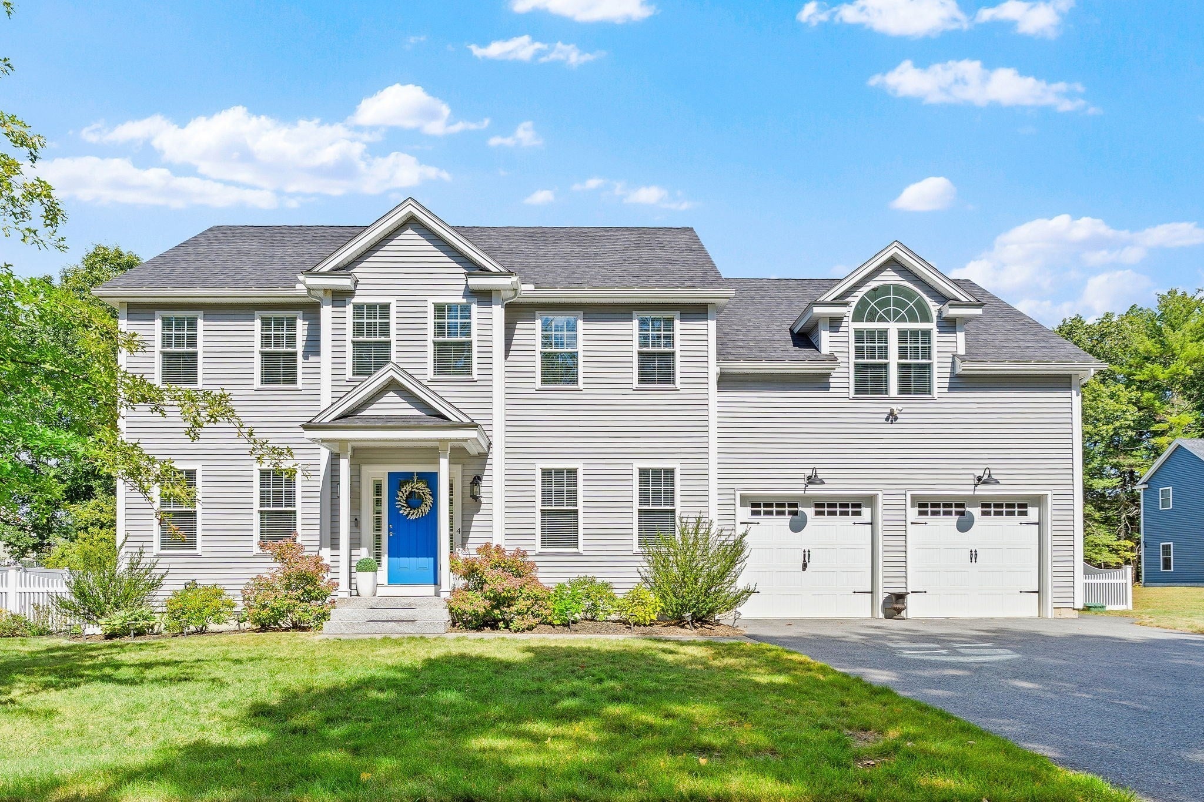
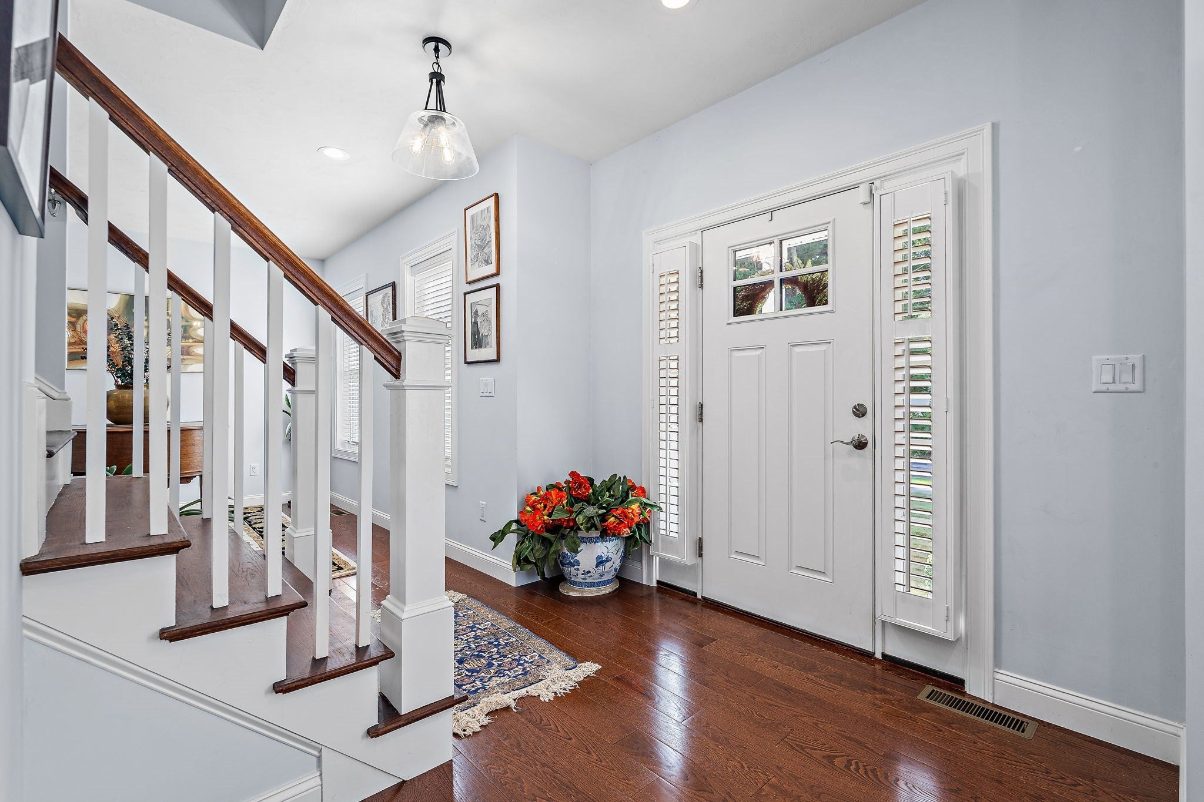
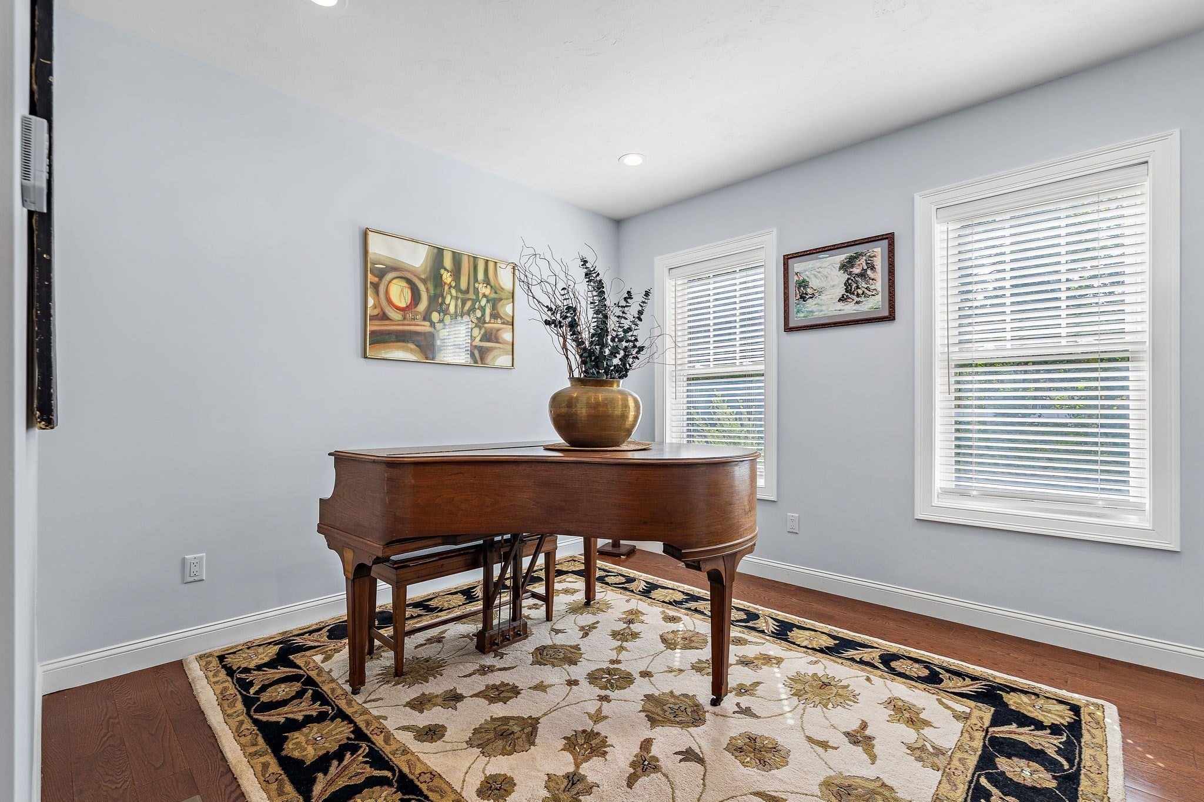
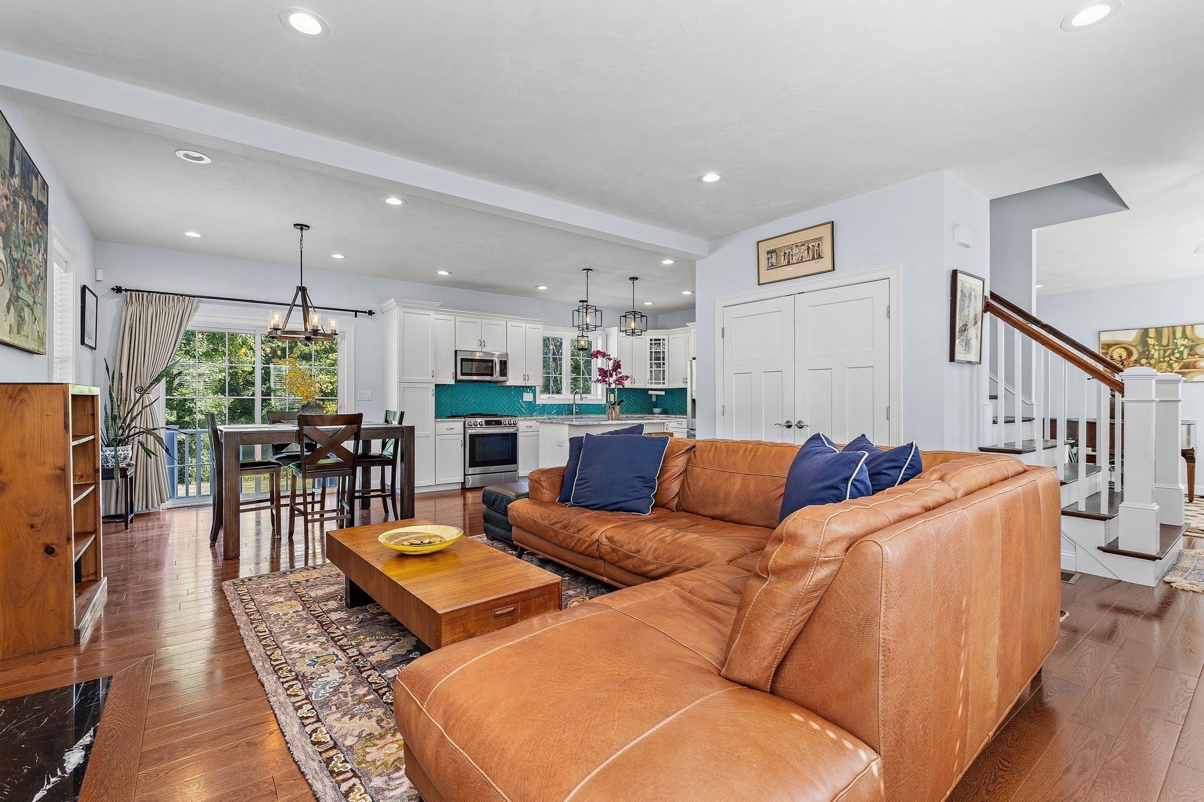
Enter an interest rate to see your estimated monthly payment.PRICE ADJUSTMENT! Built in 2021 and set on a desirable .82-acre, cul-de-sac lot, this beautiful Maynard home offers the ideal blend of modern luxury, thoughtful design, and everyday comfort. With 2,344 square feet of finished living space, 8 rooms, 4 bedrooms, and 2.5 baths, the home provides exceptional space for both relaxed living and entertaining. The first floor welcomes you with beautiful hardwood flooring, an inviting open-concept feel, and upgraded light fixtures that complement the home’s sophisticated finishes. The well-appointed kitchen features granite countertops, stainless steel appliances, and a spacious walk-in pantry, creating a stylish and highly functional centerpiece for the home. The living area is enhanced by a gas fireplace, providing a warm and inviting gathering space. Upstairs, four bedrooms offer flexibility for family, guests, or a home office, while the conveniently located second-floor laundry adds everyday ease. The primary suite provides a comfortable private retreat, while the additional bedrooms offer generous versatility. Outside, enjoy a level yard with fencing, an irrigation system, and a private patio—ideal for outdoor dining, entertaining, gardening, or simply enjoying the expansive .82-acre setting. A two-car attached garage provides convenient parking and additional storage. Perfectly situated on a quiet cul-de-sac yet less than a mile from Maynard Crossing, this home offers convenient access to Market Basket, Planet Fitness, restaurants, shops, and additional amenities. A newer home with luxury finishes, exceptional outdoor space, and a convenient location, this Maynard property is ready to welcome its next owners.
| 3 days ago | Listing updated with changes from the MLS | |
| 3 days ago | Status changed to Pending | |
| a month ago | Price changed to $899,000 | |
| 2 months ago | Listing first seen on site |

The property listing data and information, or the Images, set forth herein were provided to MLS Property Information Network, Inc. from third party sources, including sellers, lessors, landlords, and public records, and were compiled by MLS Property Information Network, Inc. The property listing data and information, and the Images, are for the personal, non-commercial use of consumers having a good faith interest in purchasing, leasing or renting listed properties of the type displayed to them and may not be used for any purpose other than to identify prospective properties which such consumers may have a good faith interest in purchasing, leasing or renting. MLS Property Information Network, Inc. and its subscribers disclaim any and all representations and warranties as to the accuracy of the property listing data and information, or as to the accuracy of any of the Images, set forth herein.
Last checked 2026-11-21 04:45 AM UTC